Saturday, 13 January 2018

tiling continues, floor tiles start to go down

So the tiling continues. With more than 600 sq meters to put down between floors, walls, counters, and shelves, it's time consuming work. Fortunately, we had a few cousins of mine come up from their place in Bucerias to put in some work prepping, scrubbing, and hauling tiles up and down. Thanks to Danny, Noel, Randy, and Darryl for your help. Continued thanks to Roy Brown, who has been invaluable in helping my dad manage the construction and sort through some of the challenges.

So on to the progress pics.

The first of the floor tiles are going down. We're starting at the rooftop, and working our way down. The tiles are still dirty and not yet grouted.


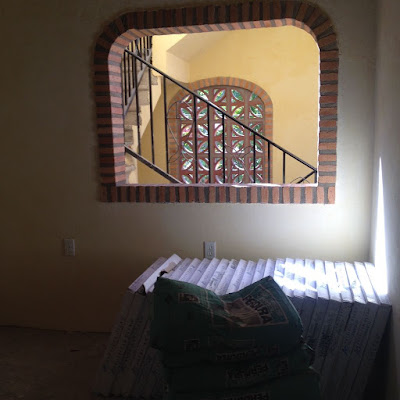
Completed stucco in the skylight area of the second floor creates a nice moment. This will be a great place for a large potted tree to grow.

Tacho works on the first floor ensuite. This bathroom will have full wheelchair accessibility.

A fuzzy pic of the main floor backsplash being completed.

Second floor kitchen counters and splash tiles are complete

Second floor outdoor kitchen area tiling is complete.
More top floor floor tile being laid. It looks largely complete from this picture.


Second floor B suite bathroom wall tile complete

B suite bathroom vanity and wall tile

Random pic out of the bedroom window, 2nd floor master.

2nd floor master bath

B suite kitchenette

First floor outside kitchen cabinet tiling complete. Floor tile and some minor  stucco to finish.

first floor second bathroom. The last bathroom to tile.

Tuesday, 9 January 2018

stair issues


So we had never quite figured out how we were going to finish the stairs before we built them. Exposed aggregate? Tile? Acid etch and stain? 

In the end we chose to do an exposed aggregate tread. But the problem is that this decision is normally made as the stairs are being poured, so that the aggregate is a feature of the solid concrete. We're now having to use a smaller pebble and do it as a coating. this isn't a problem at the rear of the building- we didn't pour a bullnose on the step at the time, so that becomes part of the aggregate application.

exposed aggregate finish applied to the tread of the rear step. The bullnose is poured as part of this application.


Full rear stair with the tread application.


The stairwell at the front is a different story. Because we already poured the bullnose, we can't apply the aggregate without it being thin and brittle right at the spot that gets the most potential wear. How will we solve that problem? Stay tuned.

Monday, 8 January 2018

Bathroom tiling

So now the electrical is installed, the water system is online, the propane system is charged, and the hot water heater is online, the focus is to move on to pushing through the considerable tilework remaining. After completing the kitchen and bathroom vanity surfaces, the next challenge is the bathroom wall tile.

Surprisingly, the guys that we have left aren't amazing tilers. I had assumed that they would be- they're otherwise decent craftsmen that understand common construction techniques fairly well. Since half of Mexico is tiled, I assumed that they'd be great at it. Turns out that a little guidance is needed to achieve the level of finish that we're looking for, but they're taking to it quite well. Thanks to Roy for all of his help!

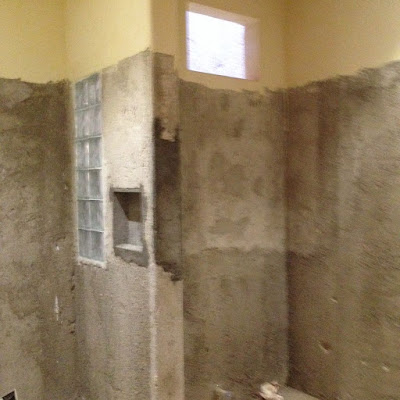
The penthouse bathroom shower tile, pre-grout. On the right beside the glass block window is the soap and shampoo cutout, still to be tiled. We're mostly starting at the top of the building and working our way down. We want to get this bathroom online so that we have at least one functional bathroom in the building.

B-Suite bathroom, shower area to the left, toilet area straight ahead.


Our above-mirror light wasn't perfectly above the sink, so we had to move it. It's no small feat when you're working with concrete walls, since they need to be channelled and base stucco re-applied.

Top courses of tile in the b suite bathroom.

Sunday, 7 January 2018

Tiling begins

Happy New Year! Our crew is back at work. We scaled down from the 8 or so guys that we had working before to just 4, and our big push now towards completion is the tiling. Vanities and kitchen surfaces are the first things to do. I'm not sure when we're going to be done, but my guess would be late January early February. We'll see how it goes.

Second floor B suite kitchen is tiled.

First floor east vanity is tiled

first floor indoor kitchen counters and lower shelves getting tiled

first floor indoor kitchen counter and shelves being tiled. The dropdown stove area is calculated so that, with the burner risers on, the top of the cooktop works out with the countertop.


First floor west bathroom vanity is tiled.

first floor outdoor kitchen counters, shelves, and faces are tiled. Up next is a bit more stucco and the backsplash tile.


Wednesday, 13 December 2017

kitchens and bathrooms, oh my

So one of the new paradigms of understanding in Mexican construction is the use of concrete. Shelves. counters, gables- they're all either concrete or brick or some variation thereof. Anything can (and often is) made of concrete. We've even had debates about building concrete furniture like couches and bed frames. It's not unusual for either or both to be made this way. (spoiler alert- we've rejected most, because of both impermanence and the ability to add storage). All of this is new to the Canadian paradigm. Its unusual for me to think about finishing details happening in concrete- choices are pretty permanent. I'd recommend that any designer working in this medium have a really good grasp on what they want built. And draw good pictures. Comfortable seating isn't native to the Mexican design mind in this part of the country. But I needs to chillax in comfort yo, so my expectations are higher than a chair with a back at 90 degrees. We'll figure it out.

Dad and Roy finish the patio expansion/parking pad area lamina roof. There was some fussing about the way to handle storm water off of this so that it goes out to the laneway.

Not our windows, bu an example of the pvc windows we will be installing, except in black.

The team works on the kitchen. All shelves and counters are cantelivered concrete, and the gable ends are added after. Pretty bullet-proof way to make a kitchen. Fans have been installed on this level, and electrical is largely complete. 

Outoor kitchen and living area, main floor. Sliding doors will go to the left.

House from the back, roughly where the pool will be.

Brujo (wizard) installs the vertical gable ends after the counters and shelves have hardened. Lights have been installed.

Living room, main area. Sliding doors will go to the left.

Cut out takes place for the water meter. We're getting close to having all services online.

Sombra installs ceiling fans while Tacho works on closet walls.

Bathroom vanity installation pours have started. We have 6 to pour, but this is the template for the others, save for the one that meets accessibility guidelines. Tile and stucco will finish this area.

vertical upstands and gables are added with brick and stucco.

Outside kitchen, first level. Stucco and tile comes next.

Today was an exercise with Silvario, our metalwork guy. He created our fantastic gates and rails, based on Rob's designs. But he speaks next to no english, I speak next  to no technical spanish, especially the spanish required to explain how I want this to be built. But he has been great so far, so I trust his instinct to produce an above-average product. Fingers crossed.

Tomorrow is my last day in Lo D, since I fly out on Thursday. It's been a great run, and I hope to post more pics as they dribble in from my mom as the build continues.

Saturday, 2 December 2017

Interior stucco, closets, and counters

I'm on the build site for about 3 weeks. Our designer Rob is here for a week, which is allowing us to really nail down the details for appliances, tile selection, and kitchen design. Internet access has been spotty, so I'm going to cram a bunch of pictures into this one update.

Second floor looking out from where the front door will be. To the right is the  B suite, straight ahead  overlooks the street out front.

View of the house from the rear of the lot. The open gates are where the car park is.

Testing out the new palapas with an impromptu happy hour.

View of the house from the street


Mountain view from the third floor at sunrise.

more sunrise from the top of the world saloon.

One last sunrise shot.


Brujo stuccos the living room. There is a metric assload of stucco required to finish the walls.

Finished main floor bedroom #1.

Finished main floor bedroom #2

Closet being built in main floor bedroom #2.

Finished main floor bedroom #1 closet being built.

A milestone! Kitchen counters finally being poured.

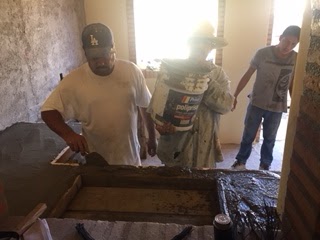
Tacho and Chill pouring the main floor outside kitchen counter.

Eduardo works on the counter pour for the main floor indoor kitchen.

The rest of the main floor kitchen counter being poured.

Tacho works on the formwork for the shelves above the counter.

main floor outdoor kitchen counter pours

Illuminated bedroom #2 main floor.

Palapa building prep work.


stairwell to the third floor

stairwell from the main floor looking up. The stairwell really turned into a nice moment.


Rob and Dad reviewing the plumbing situation from on top of the rooftop utility room. Ocean in the distance.

The Reveal

My wife's favourite part of any HGTV construction show is the reveal. So in a nod to that, I thought I better make it a good one. This p...